01 / Tell us about the space.
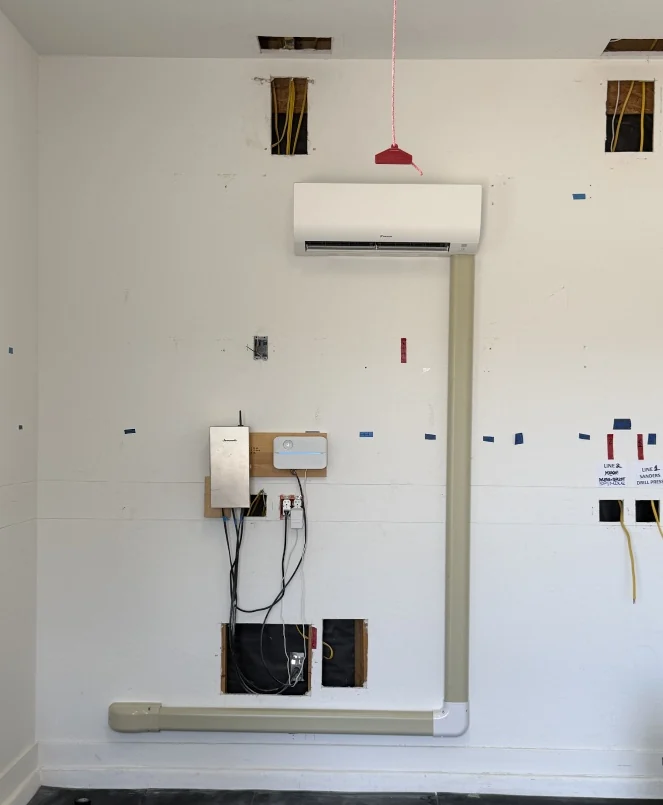
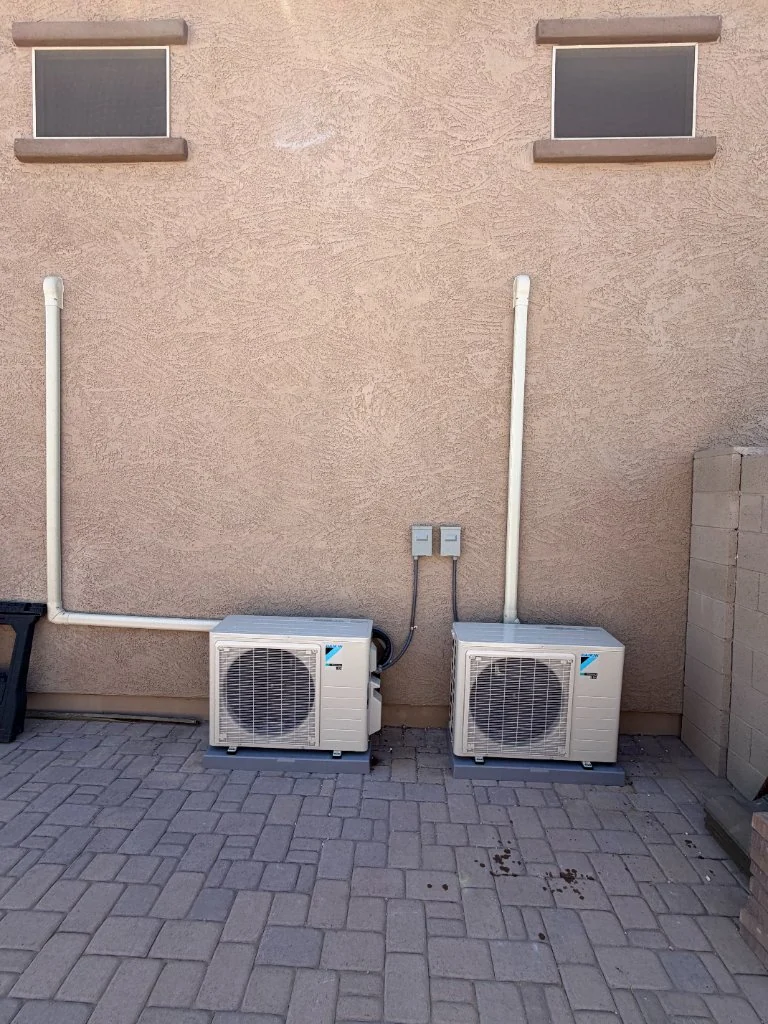
Have your city, approximate floor area, ceiling height and insulation details ready. Photos of the proposed indoor wall, outdoor area and electrical panel can help the team understand access; share them through the appropriate quote process when requested.
02 / Confirm the complete scope.
Equipment selection, electrical work, line-set length, wall material, mounting and drainage affect installation cost. The online calculator provides a starting estimate. A consultation confirms site conditions and the written scope.
03 / Install, test and walk through.
Your installation plan should include equipment placement, connections, commissioning and a walkthrough of the controls and routine care. Timing depends on the scope, access and any additional work; confirm the schedule with the team.
Talk through your project ↗