One room or several?
A single-zone system pairs one indoor unit with an outdoor unit. A multi-zone design connects several indoor units to a shared outdoor system. Room separation, usage and equipment combinations help determine the appropriate approach.
Plan for everyday living.
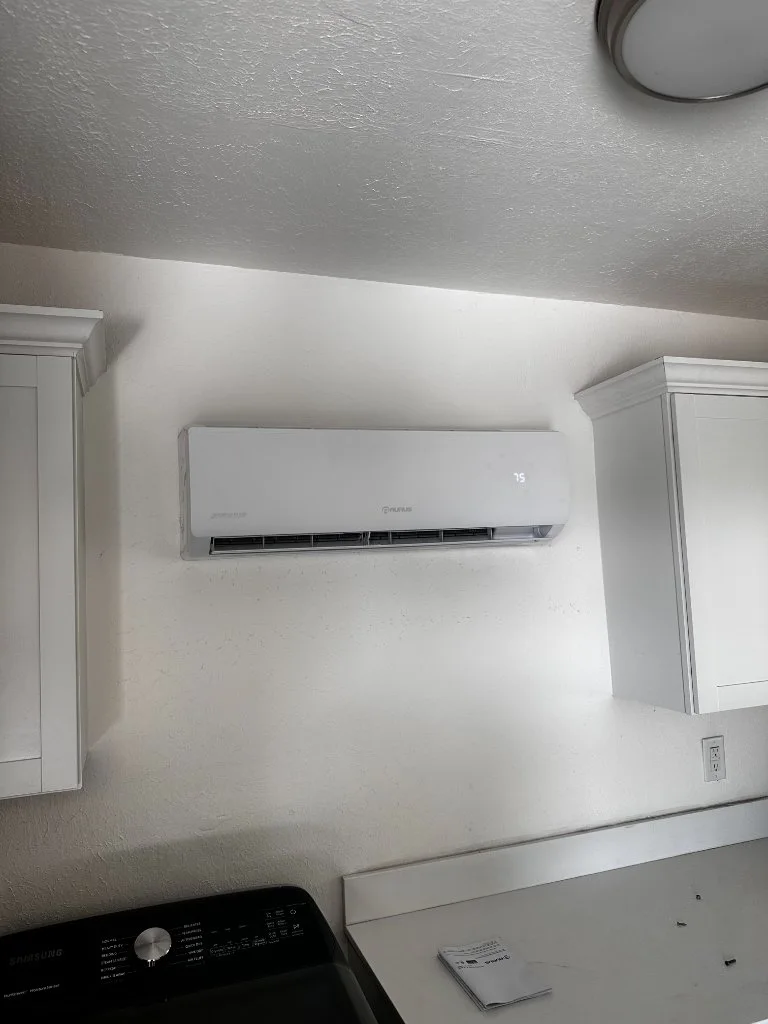
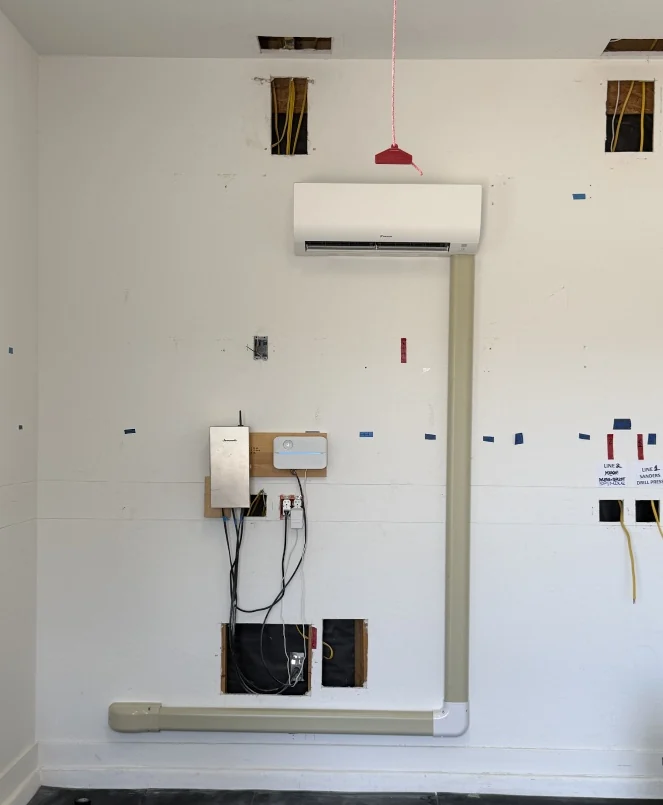
Indoor-unit placement affects airflow, furniture arrangements and access for filter care. We also consider outdoor-unit location, drainage, refrigerant line routing and electrical requirements before finalizing the scope.
Compare a complete installation scope.
An addition may require coordination with other trades and applicable permits. Ask which tasks are included, who handles electrical or wall repairs, and how the installation schedule fits the rest of your project.
Talk through your project ↗